


余白 Yohaku
by 東旺設計 Dongrise Design
獲獎記錄|WINNING AWARDS
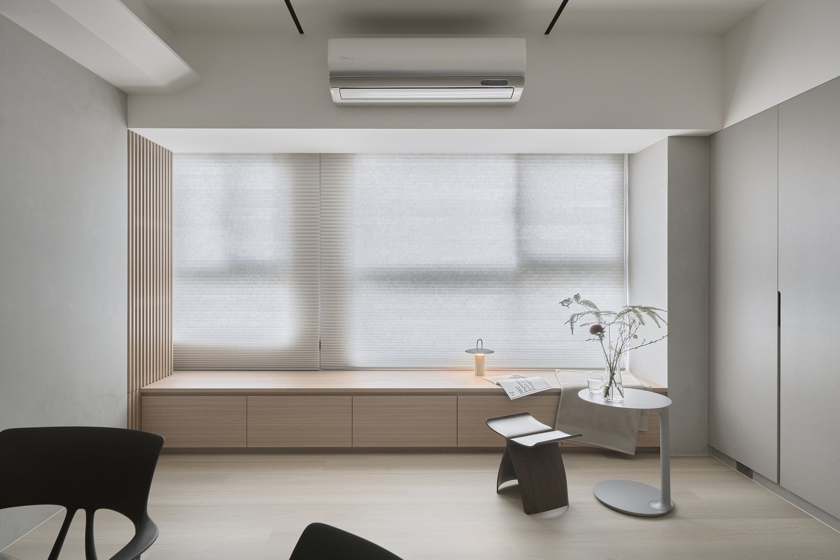
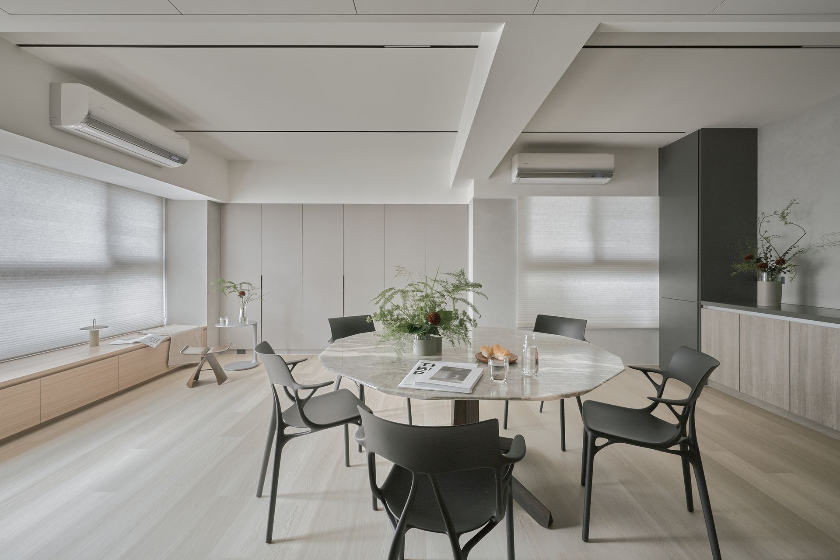
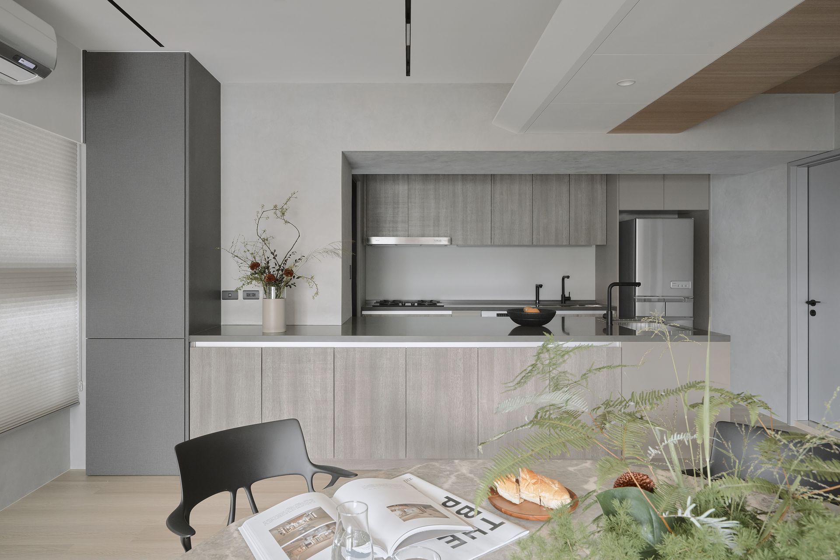
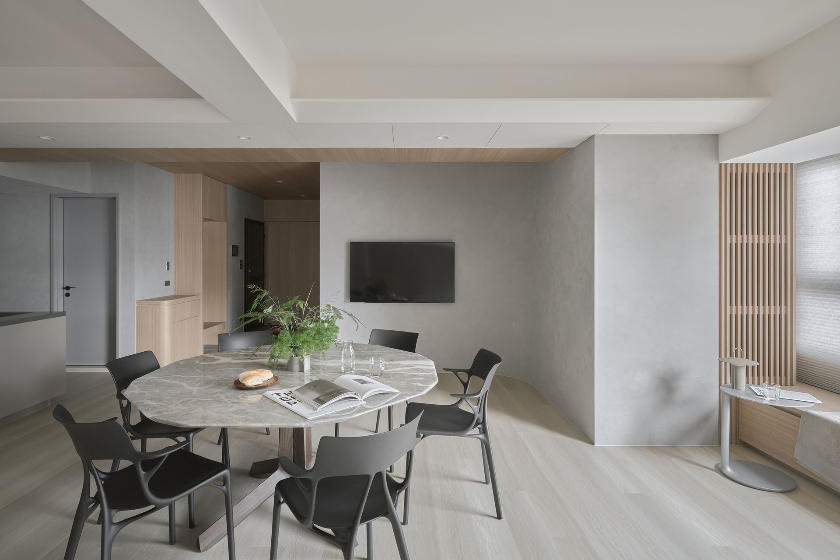
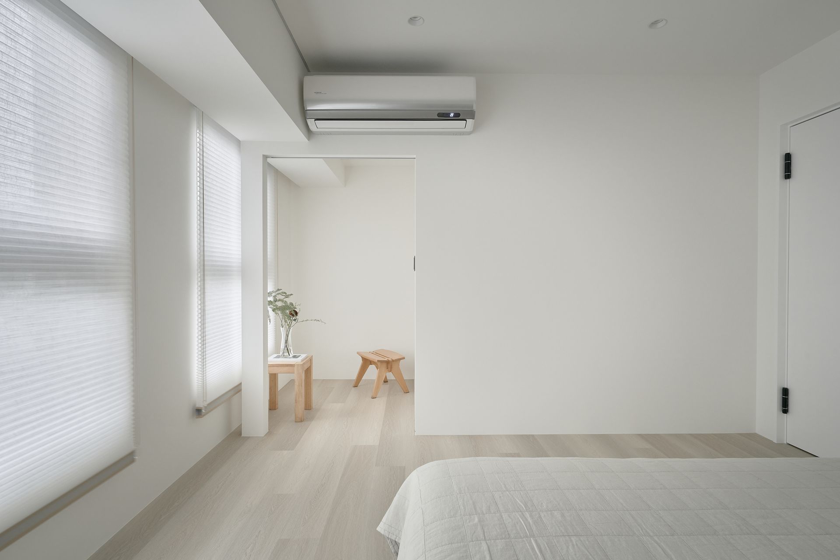
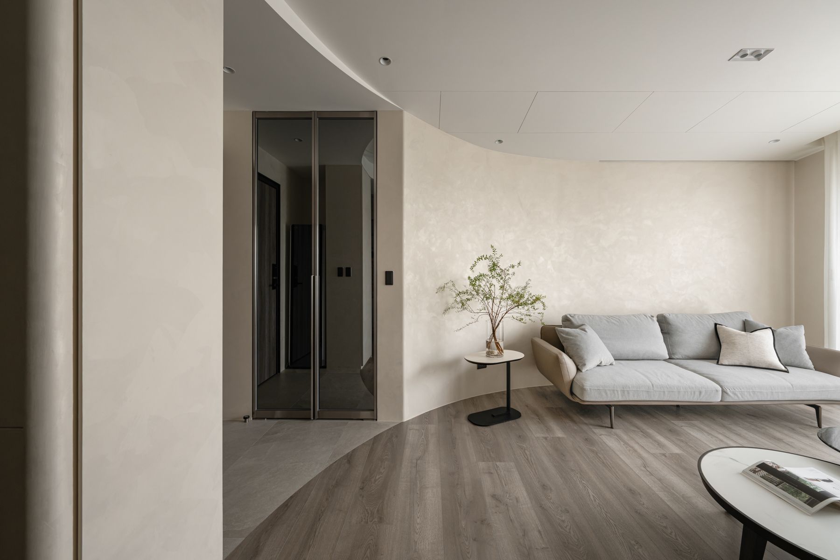
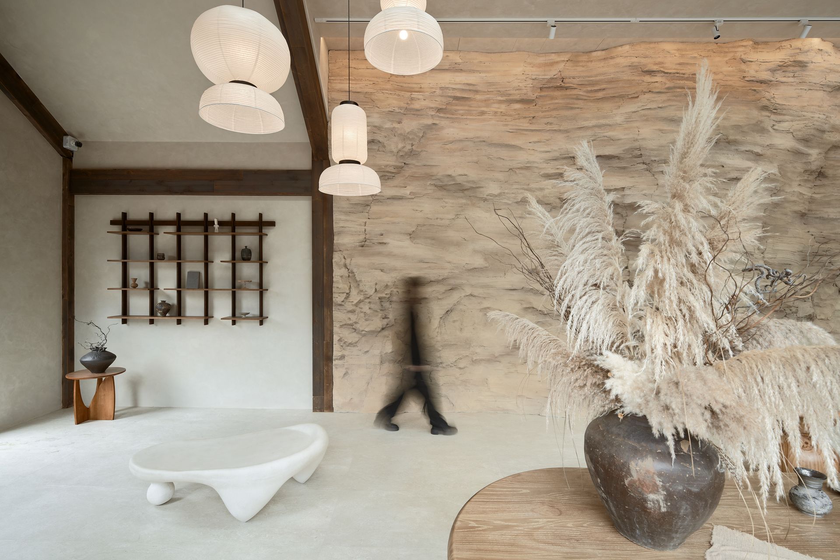
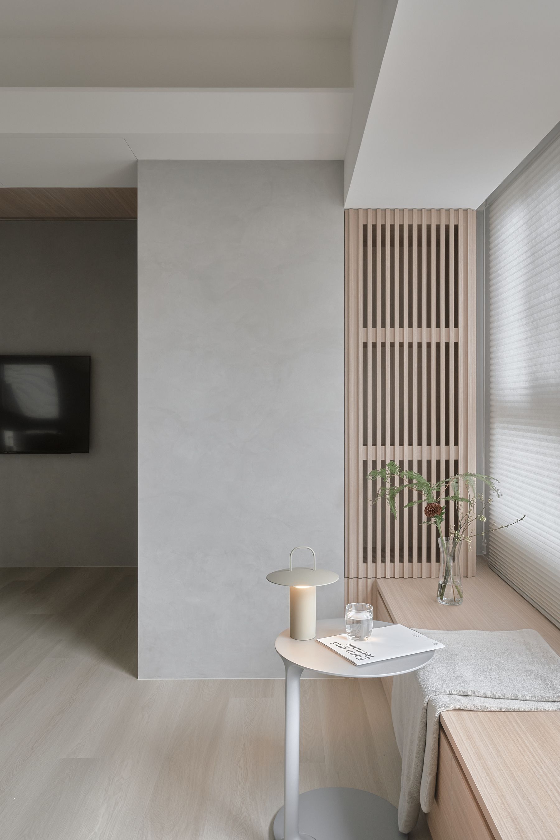
緊鄰使用者的辦公室,這處七十六平方米的閒置公寓,既是短期留宿的客房,也是招待商務餐敘與家庭聚會的私廚。以留白為概念,規劃著眼於自然而寧靜的環境,而非顯眼的裝飾設計。原格局為三房兩衛,重新配置後改以聚會、社交與情感連結為主,而非單純的居住場所;為提升可及性與動線流暢,平面調整為一間臥室與一處寬敞的共享空間,並配置開放式廚房。基地位於市區,原本入口對向的窗景雜亂,因此將客廳與臥室對調,換得更好的窗外視野。
Adjacent to the occupant’s office, this 76-square-meter spare apartment serves not only a guesthouse for short-term accommodations, but also as a private kitchen for hosting business meals or household celebrations. Probing concepts of the negative space, the planning aims on a natural and tranquil environment instead of prominent decorative design. Previously configured with two bathrooms and three bedrooms, the space has been redesigned to foster gatherings, socializing, and relationship-building rather than merely serving as a habitation place. The living area and the bedroom were strategically swapped, allowing for better window vistas.
This residential / apartment project was photographed by Ciao Pie Photography. Visit dongrise design to learn more details.