




四務所 X4 Office
by StudioX4 乘四建築師事務所
獲獎記錄|WINNING AWARDS
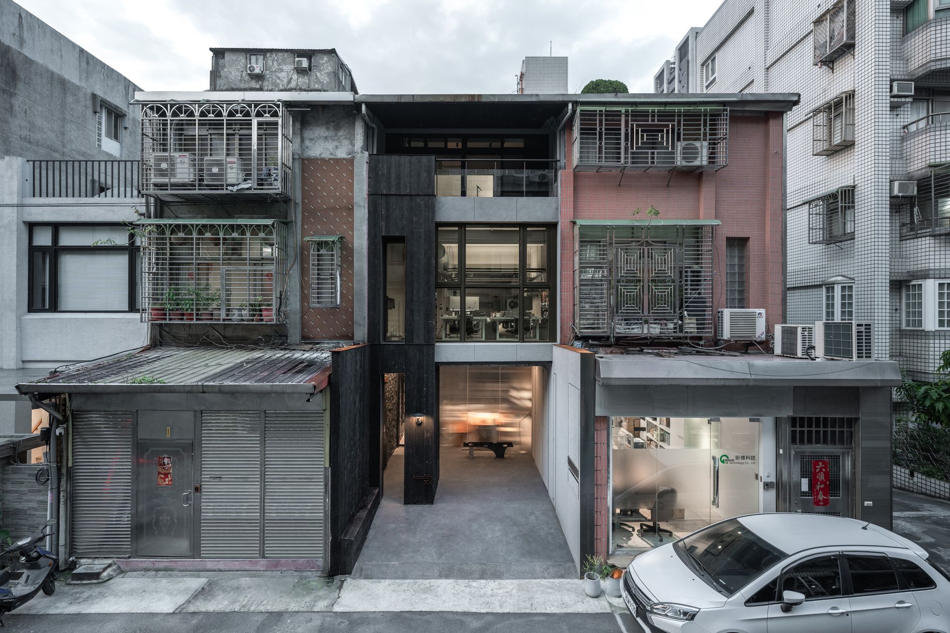
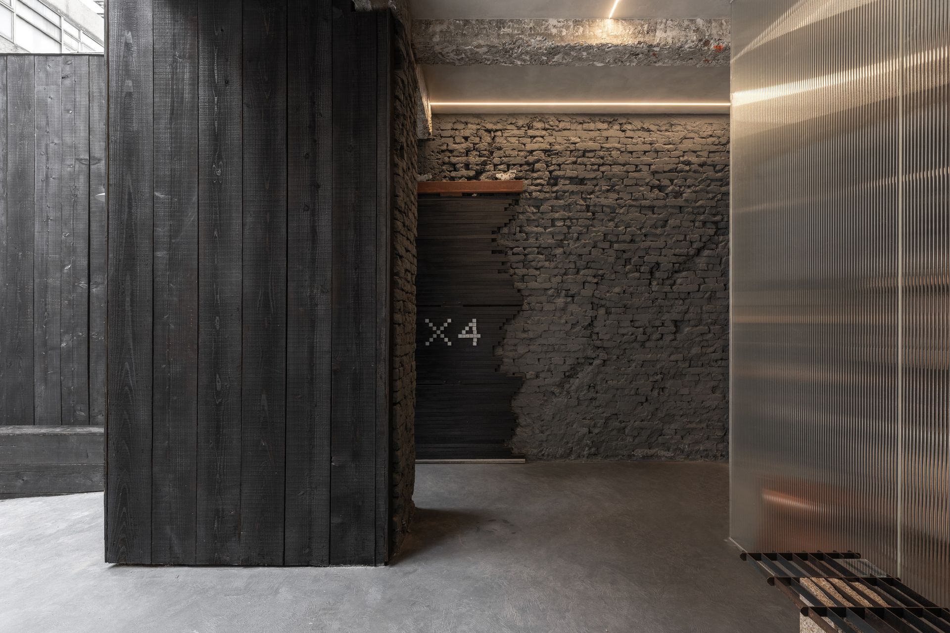
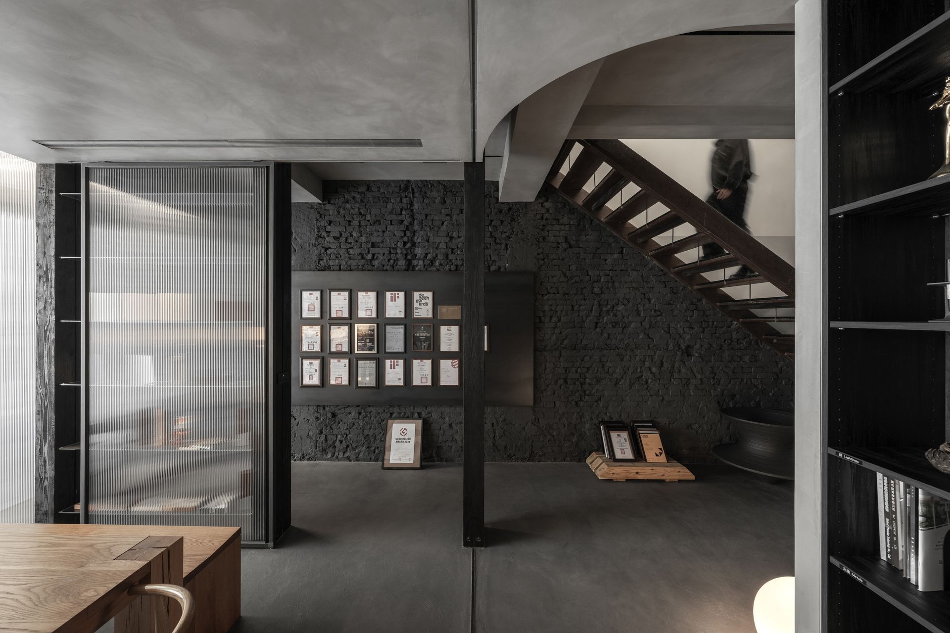
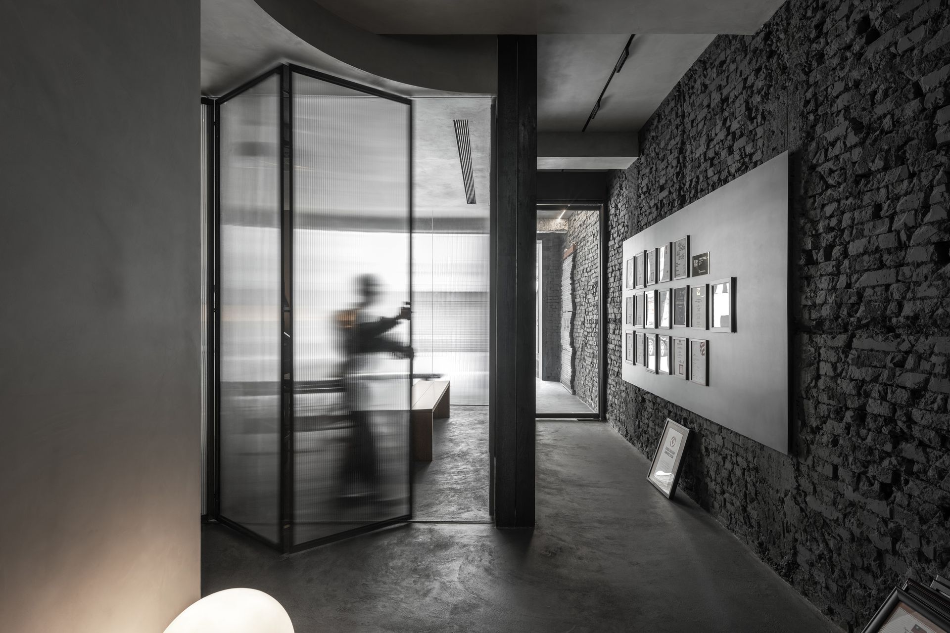
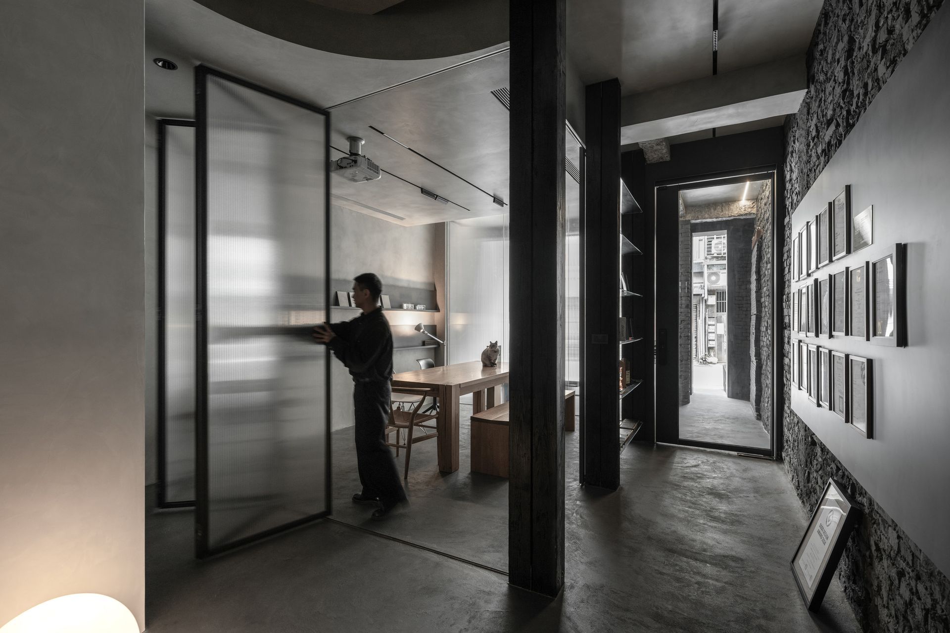
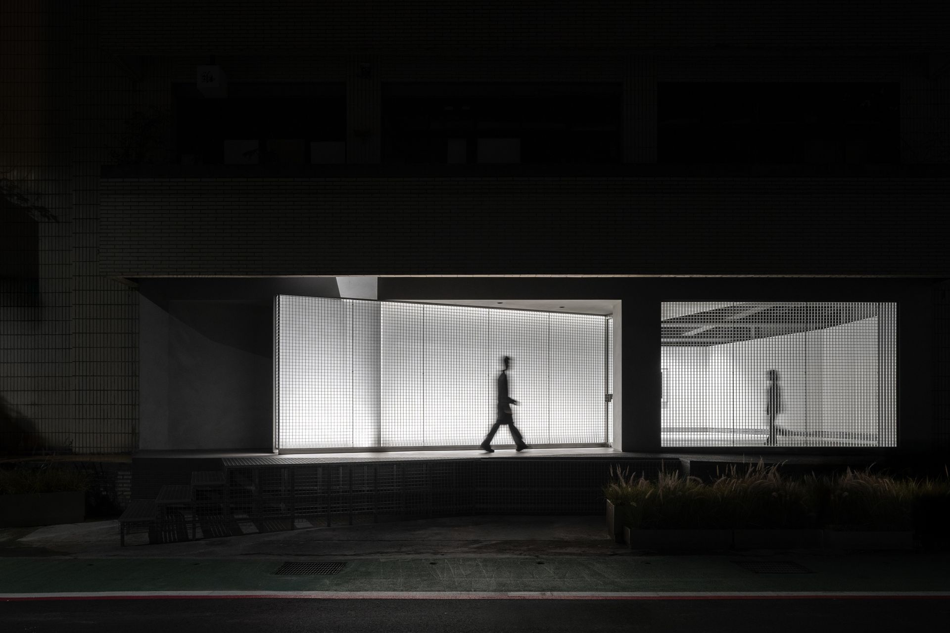
案址原屋為加強磚造結構,逾五十五年間歷經多次整修與違建增建,原貌已不復見。設計以「保留再生」取代「拆除重建」,透過拆除違建、釋放前院空間、重構立面語彙,使建築重新與街道產生對話,也讓光與風再次回到空間中。外觀立面使用本地柳杉所製的燒杉板,不僅回應地方工藝,也避免了瀝青類建材對環境的負擔。室內則以燒杉原枝作為結構與空間界定節點,配合活動隔間,提供靈活而通透的使用彈性。
Employing the local charred fir plank, the exterior responds to the reinforced masonry six decades ago. We chose preservation over demolition, opting for architectural regeneration through subtraction and reinterpretation. By removing illegal additions, reopening the front courtyard, and reworking the building’s façade, we allowed it to reconnect with the street and created a stop point for passerbys. Full-length charred cedar trunks serve as both vertical structural elements and spatial dividers, sustaining fluidity and flexibility of spaces.
This office / workplace project was photographed by YHLAA. Visit www.studiox4.com to learn more details.