



泰山圖書館
Taishan Branch
by ACH 徐忠偉建築師
獲獎記錄|WINNING AWARDS
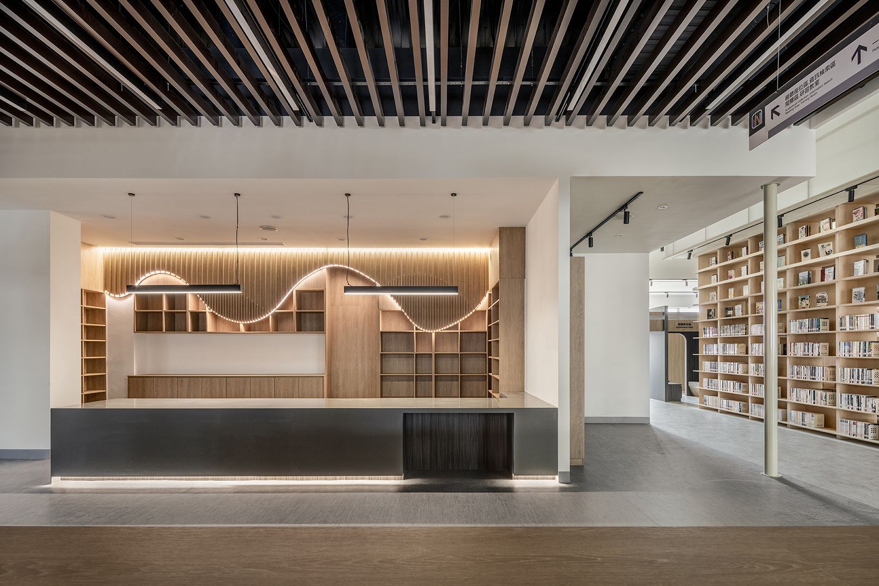
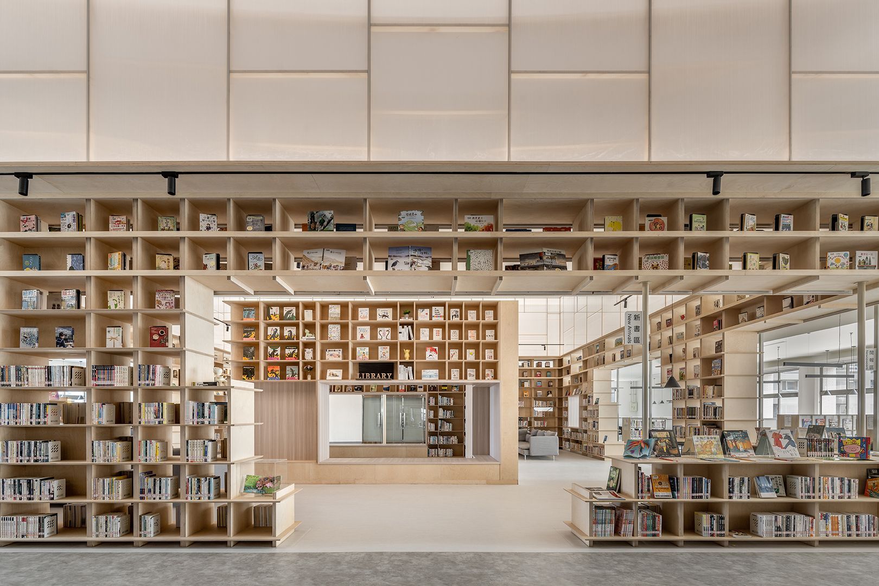
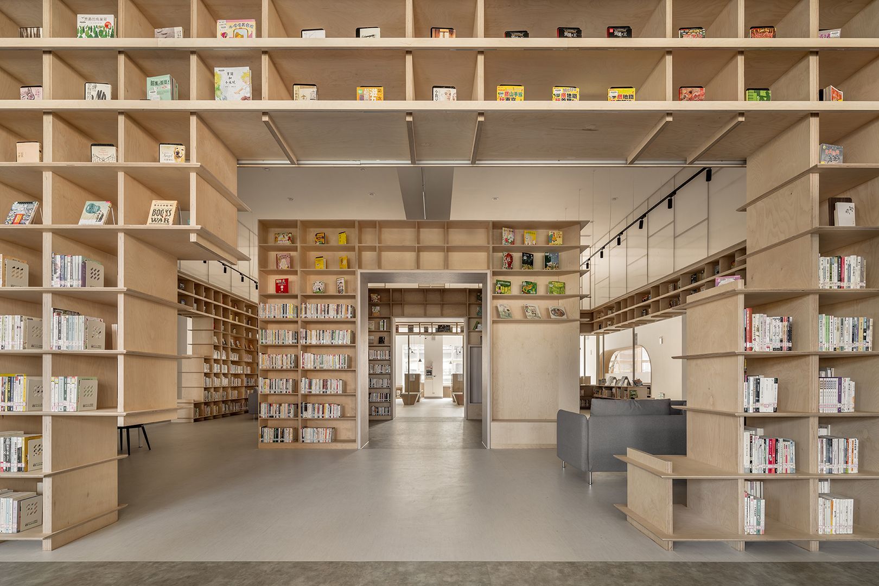
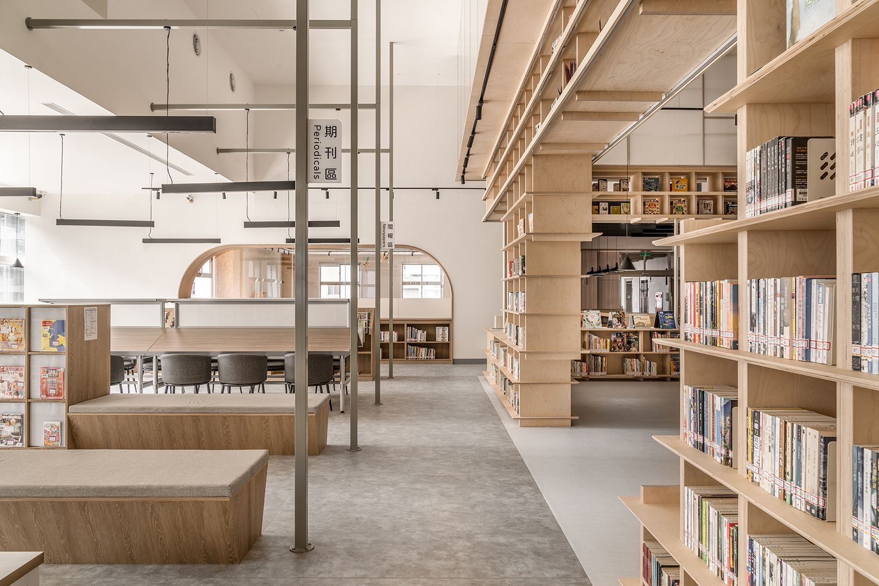
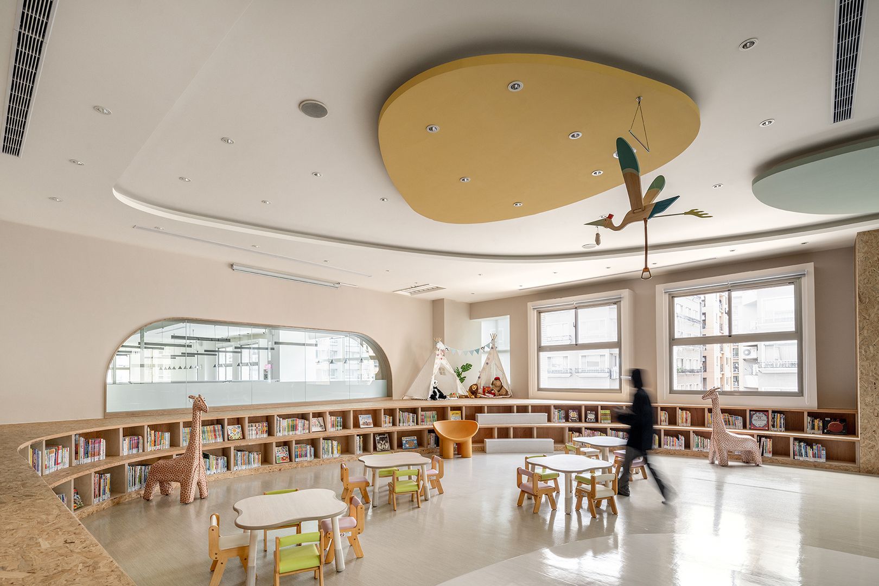
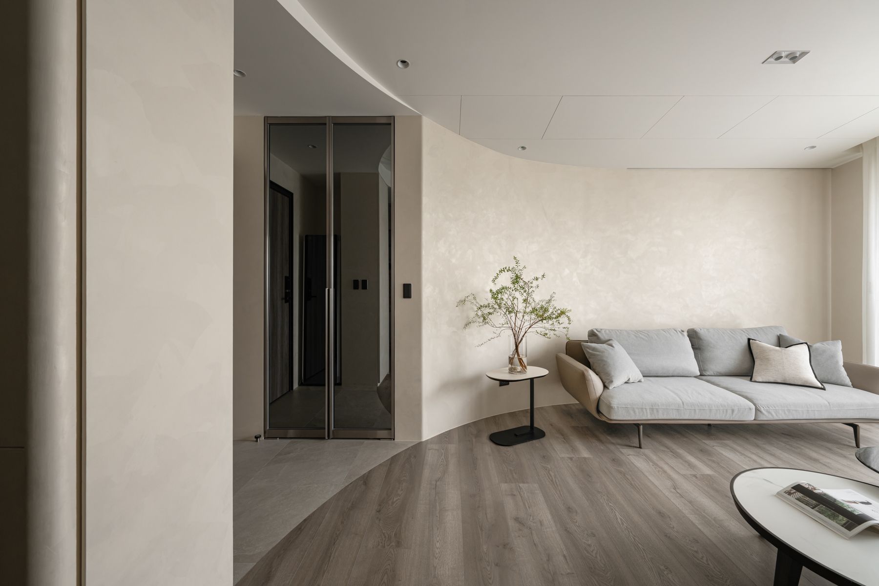
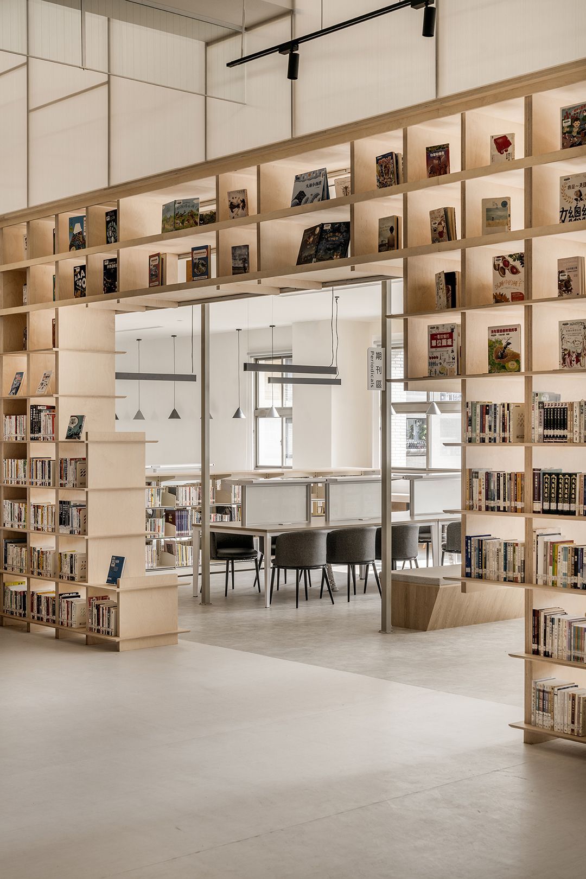
泰山圖書館位於一複合式建築物五樓,開館近二十年,內部空間已存在諸多機能欠佳狀況,包含照明與日照採光不足、老舊結構體滲水、書架間通道狹小之安全疑慮以及風格陳舊。本案的整建,把原本混雜壓迫的空間組織重新梳理,在開放的平面上型塑空間層次與視覺體驗,使訪客從入口的壓縮感、到中央挑高空間的感官放大,創造不同於一般圖書館的使用體驗。核心以書架向外發展,不僅作為功能性的收納,也兼具展示、空間區隔與動線的形塑功能,搭配家具的配置方向引入自然光線,形成採光良好的閱讀場所。
Before the renovation, the library, established 20 years ago, appeared outdated and cramped. This project transformed it into an airy open space for all ages, especially benefiting the children's reading area. Aligning with the trend of app reservations and inter-library book sharing system, this makeover maximized available space, enhancing visitor movement and the overall reading atmosphere. The design provides a see-through, multi-level visual experience, achieved through expansive translucent high ceilings and wooden shelving, to create a poetic space, alluding more city dwellers to visit.
This commercial / public space project was photographed by YHLAA. Visit www.acubearch.com to learn more details.