



Four Circles
by StudioX4 乘四建築師事務所
獲獎記錄|WINNING AWARDS
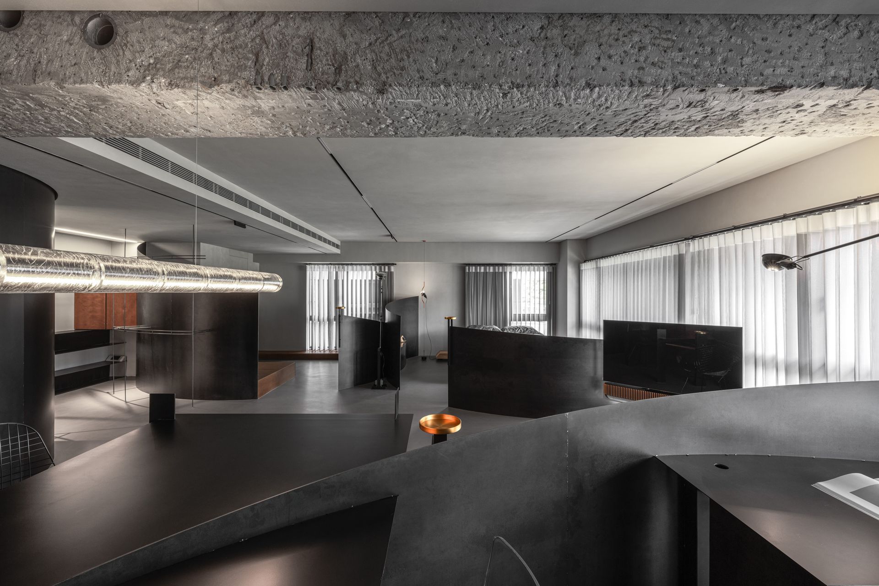
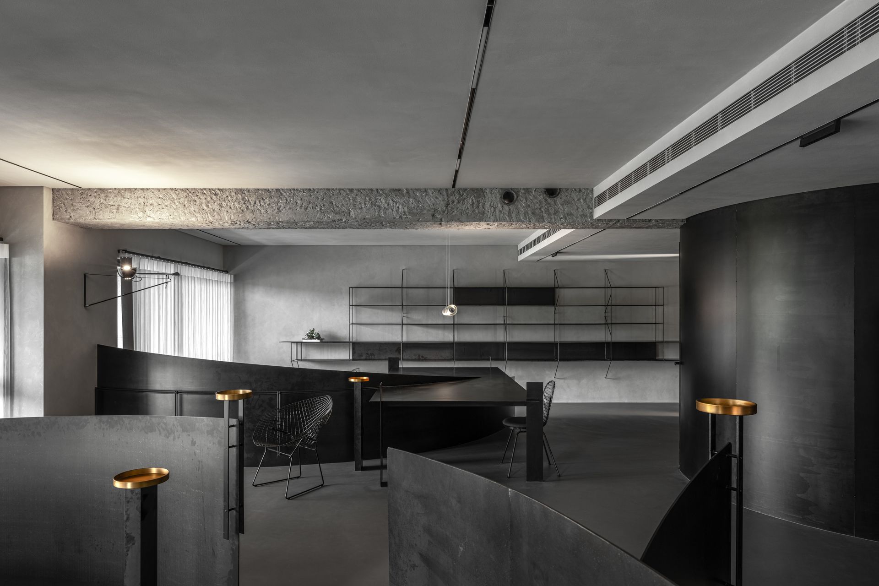
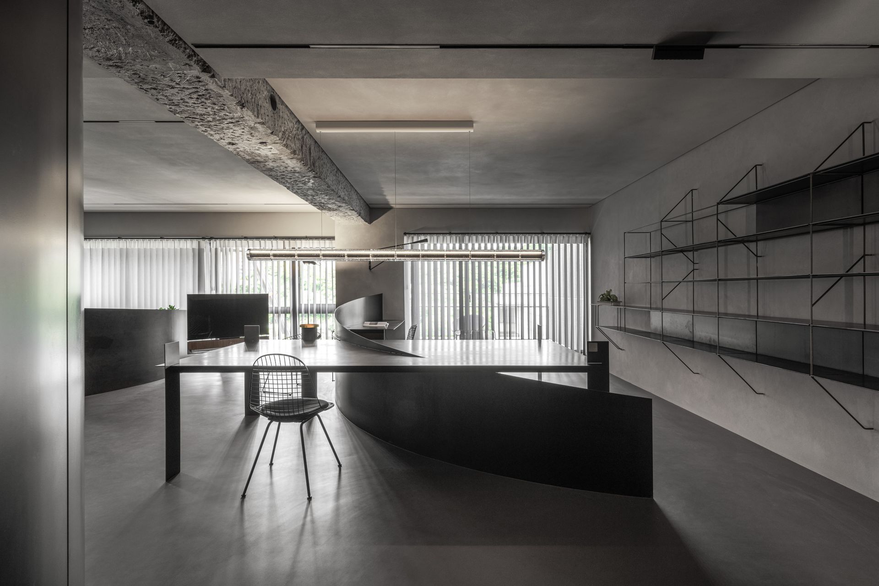
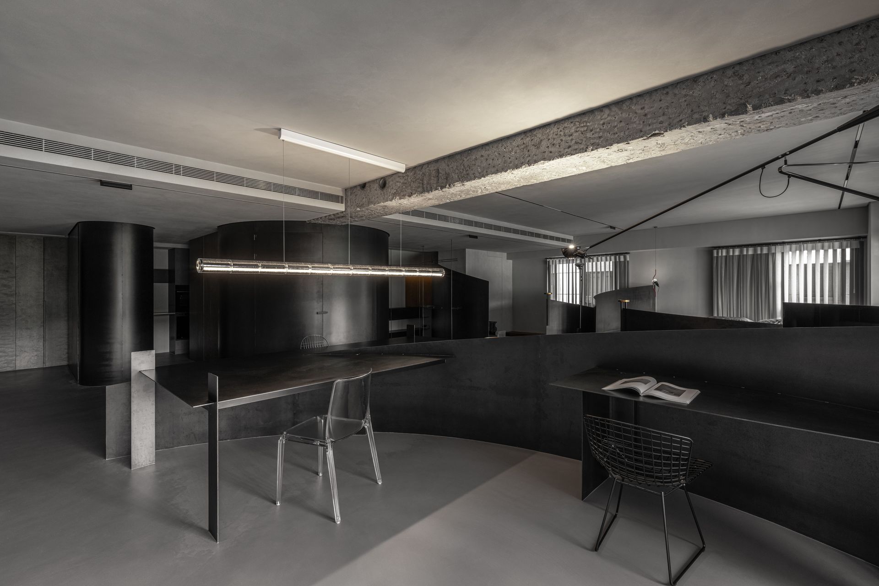
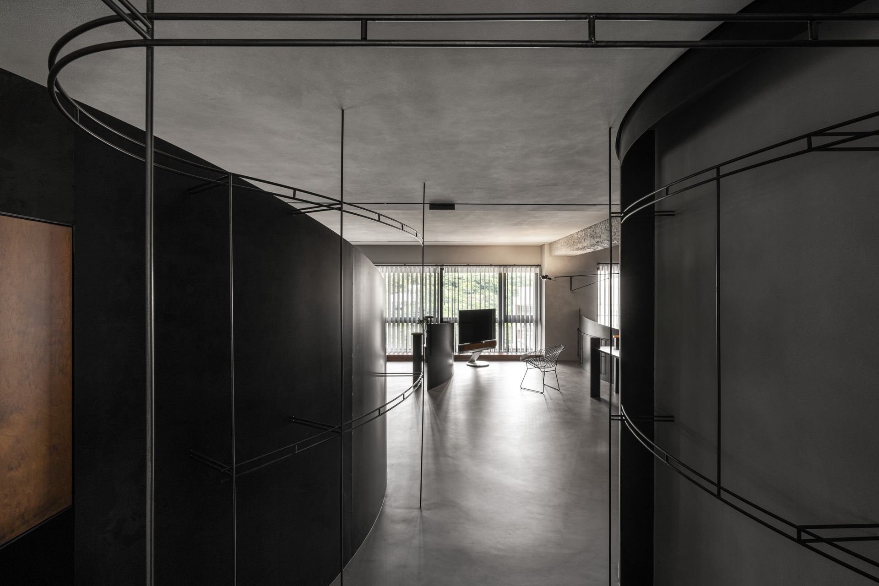
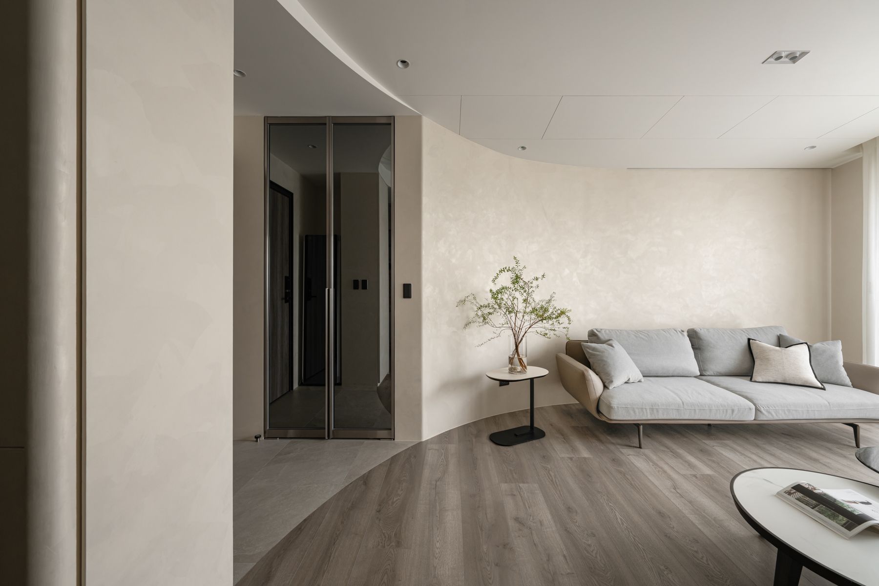
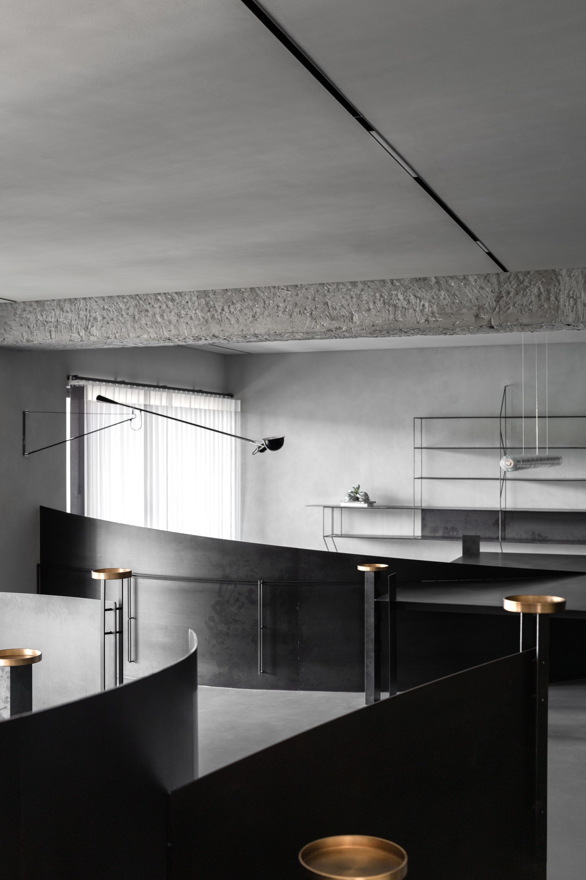
本案以「隔間實驗」探索全新的無隔間住宅設計語彙。傳統室內設計常以隔間牆界定功能空間,本案完全拆除原三房格局中的所有隔間牆,整體隔間系統採用五公釐薄鐵材製作,以四個圓形隔屏重新定義室內空間,創造出工作區域與休息區域的對話。極簡的構造方式大幅降低了材料使用量與施工廢棄物,充分體現設計的永續理念。基地四周林蔭環繞,隔屏的高度變化巧妙融入自然景致;靠近落地窗的隔屏高度較低,讓戶外綠意延續進入室內,重新詮釋了住宅隔間的可能性。
This project redefines residential living by replacing traditional cement walls with minimalist 5mm steel partitions. Starting from a bare structure, four circular dividers define functional zones without rigid boundaries, encouraging fluidity between work and rest. Prioritizing sustainability, the design reduces material use and construction waste. Varying partition heights, especially near windows, visually connect interior spaces with surrounding greenery, blending indoors and outdoors. It presents a coherent, functional space that redefines conventional apartment layouts through flexible, sustainable, and visually open design.
This residential / apartment project was photographed by YHLAA. Visit www.studiox4.com to learn more details.