



茶米中醫
Cha-Mi Chinese Medicine
by StudioX4 乘四建築師事務所
獲獎記錄|WINNING AWARDS
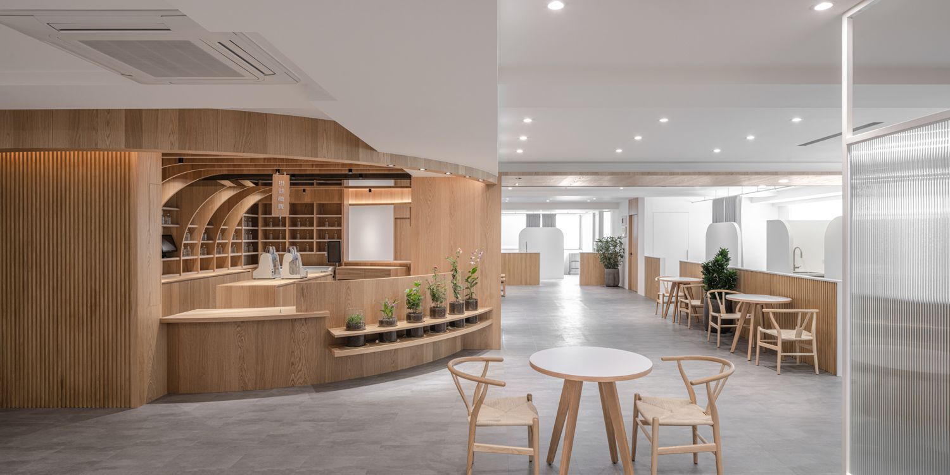
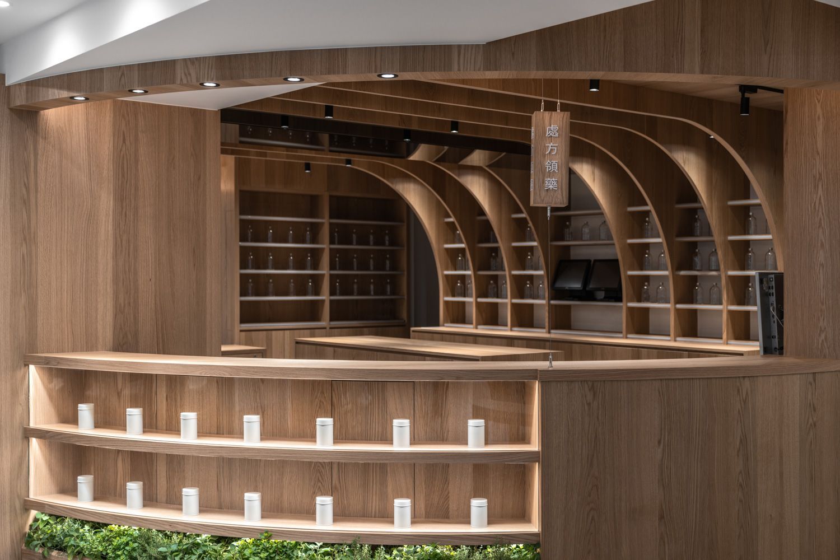
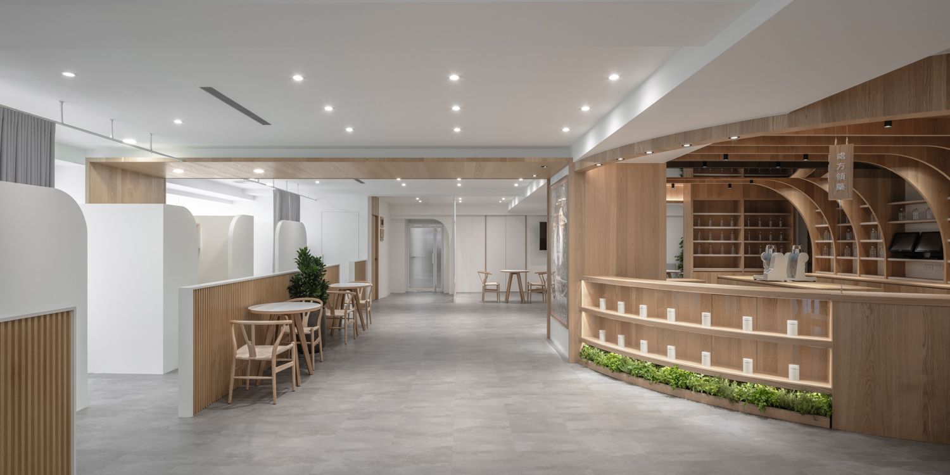
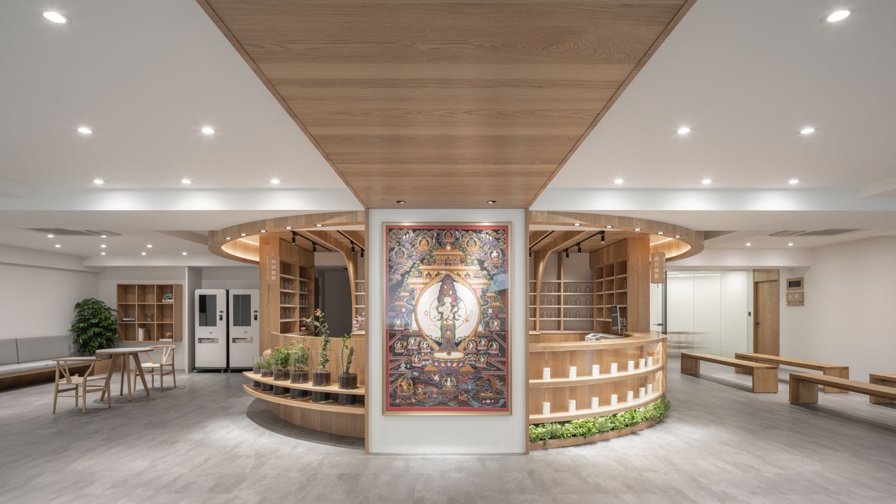
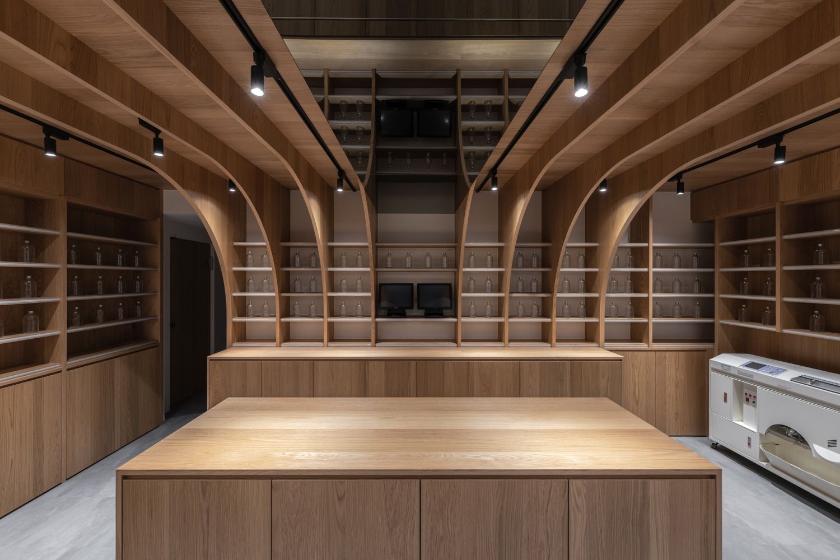
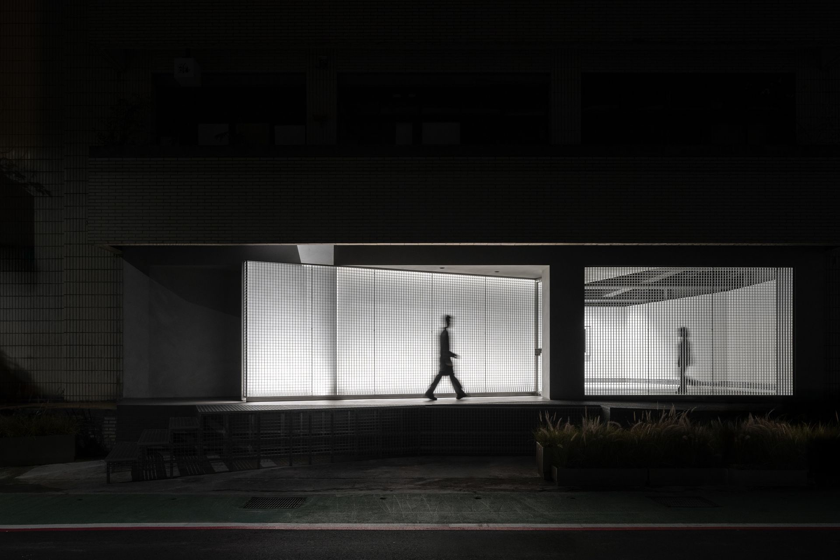
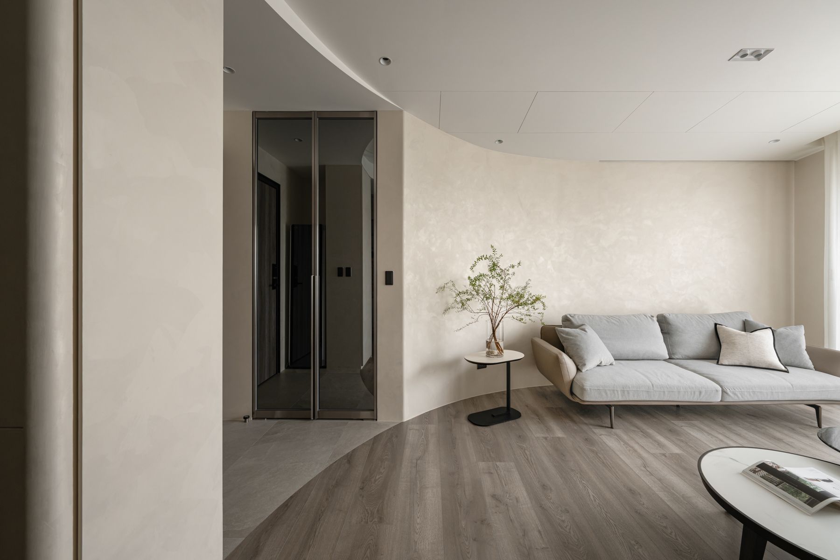
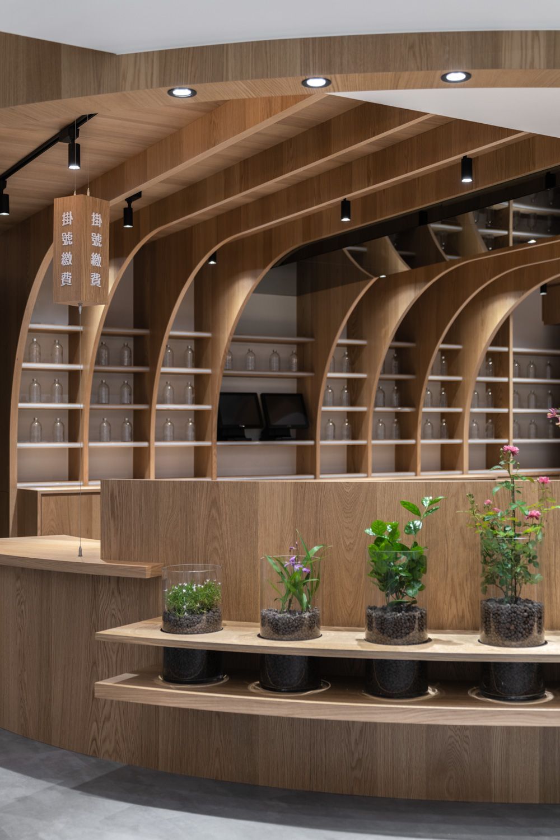
茶米中醫位於台北市松山區,北面緊鄰傳統市集,南面為台北市重點金融中心。有別於一般健保院所將院址設於一樓,本案將院所設於三樓,以保障病人之隱私。醫療院所若動線過長,不利於年長者行走,並容易造成管理死角;為解決診間規劃所造成的動線過長,各區域診間如衛星型發散式配置,以去中心化而形成中心化之思維,並將接待區、調劑處所以及等待區重新整併,形成中心化之圓。中心圓有如種子一般,存在之後,其餘機能自然環繞而生;略為圓潤之風格,減低看診時的心理壓力與一般醫療院所之生冷感。
Situated in Taipei city, Cha-Mi Chinese Medicine Clinic abides by a well-rounded hospital facility standard, avoiding excessively long passages among consulting rooms, which is unfriendly to the elders and causes blind spots. The master-planning forges centralization by decentralization of regular layout, dispersing routes of therapy rooms and forming a centralized-circle plan. Intelligent automation systems are integrated at registration, dispensary, and description payment, which not only better the consulting process, but also comply with tech-life trends coming in the near future.
This commercial / healthcare project was photographed by YHLAA. Visit www.studiox4.com to learn more details.